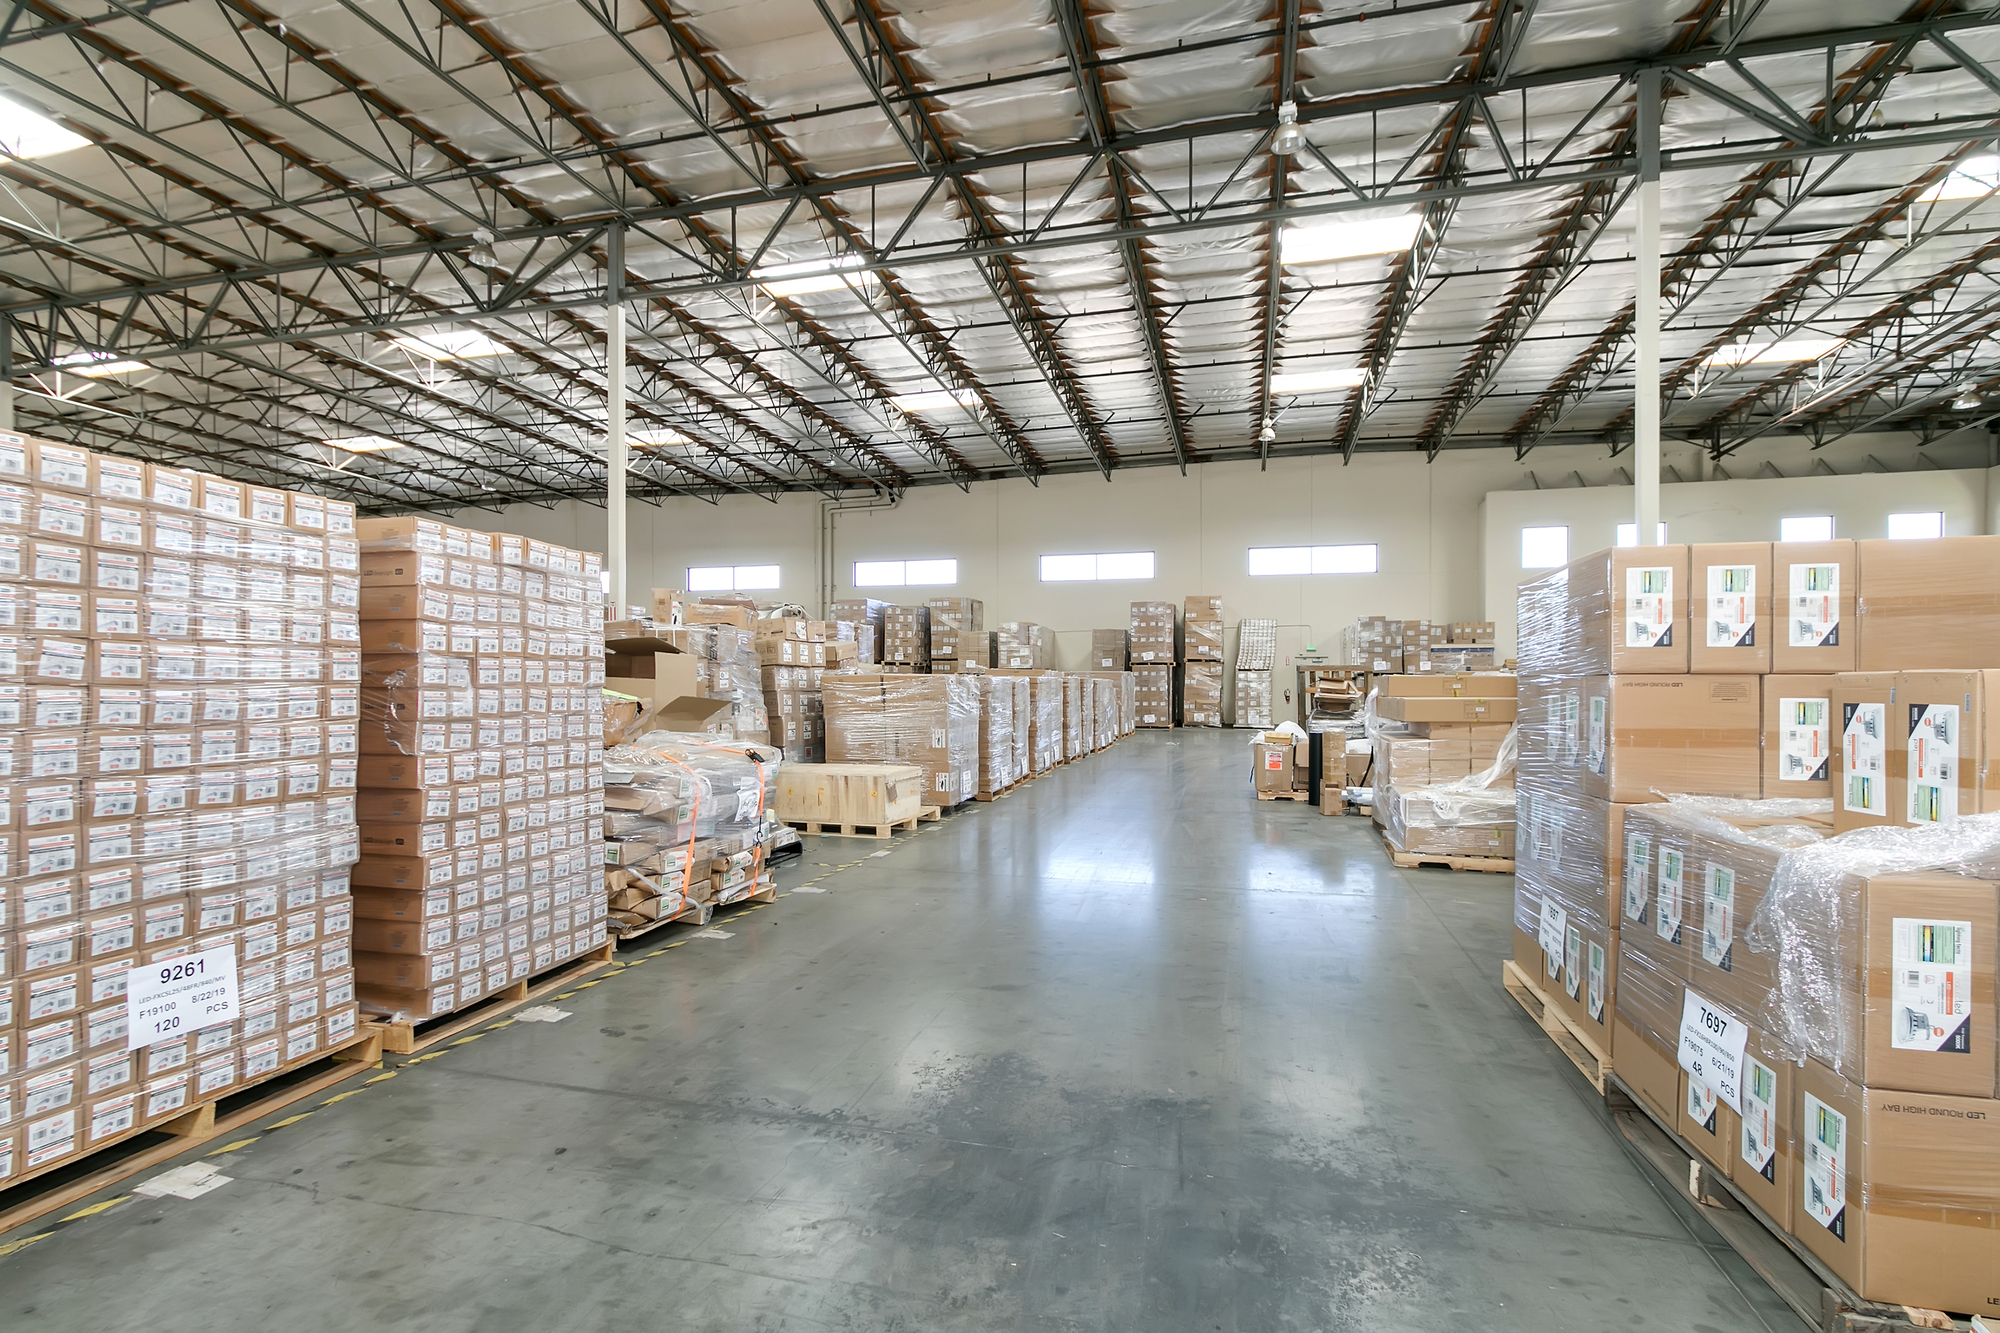
A lower-clear warehouse can deserve a meaningful rent discount when it limits the storage or workflow a tenant needs. The useful question is how much lower the rent should be—and whether those savings survive a realistic operating plan. Recent research gives Inland Empire tenants a sharper way to frame that conversation.
THE EVIDENCE AT A GLANCE
Overall Inland Empire asking rent per SF per month, NNN; down 9.9% year over year.
C&W MarketBeat ↗Of reported new leasing volume was in 30–32-foot-clear buildings. Calculated from 6.6M / 12.5M SF.
C&W report, page 2 ↗Likelihood of waiting three years for a tenant: below 24 feet versus 32–36 feet clear.
CBRE Research ↗Sources reviewed Nov 11, 2026. Periods and geographies differ; these indicators do not measure a rent discount by clear height.
Why this is a pricing conversation right now
Cushman & Wakefield reported overall Inland Empire industrial vacancy of 8.0% in Q3 2026 and an overall average asking rent of $1.01 per square foot per month, triple net, down 9.9% from a year earlier. That rent measure includes direct and sublease space; it is a market-wide benchmark, not a quote for a particular building or height.
Our interpretation: this is a good moment to compare the operating value behind competing rents. If a low-clear building cannot serve the same storage-intensive tenants as a taller alternative, the asking rate needs to be evaluated against that limitation. Location, loading, power, size, and lease structure still belong in the comparison.
The local evidence favors useful height at the right price
In Q1 2026, Cushman & Wakefield recorded 6.6 million square feet of Inland Empire leasing in buildings with 30–32 feet of clear height, against 12.5 million square feet of total new leasing. Dividing those rounded figures gives about 53% of the quarter’s leasing volume.
The report describes cost-sensitive demand favoring functional Class B space over newer, more expensive Class A product commonly delivering at 36 feet clear. That supports a practical point: a tenant can value height without needing the newest or tallest building.
This is an early-2026 activity measure, not a Q3 rent survey. It does not adjust for how much inventory exists in each height band, and it does not establish a dollar premium per additional foot.
Sources: C&W Q1 2026 report, page 2; share calculated by Inland Empire Industrial ↗
Lower height can narrow the tenant pool
CBRE’s October 26, 2026 research found that buildings below 24 feet clear were nearly twice as likely as 32–36-foot-clear buildings to wait three years for a tenant. That is a national finding discussed alongside a warehouse leasing model covering approximately 200 building characteristics across 50 U.S. markets.
It is evidence of a leasing-risk difference, not an Inland Empire rental discount. Our inference is that owners of low-clear space need a precise view of the users their building can serve and of competing options. For a tenant with modest vertical-storage needs, that can create an opportunity to negotiate a well-priced space.
Lease-up risk is a reason to investigate pricing carefully. It does not establish a standard rent reduction for each foot of lost clearance; the discount has to be tested against competing buildings and the operation they can support.
Sources: CBRE, “AI Inside the Warehouse,” October 26, 2026 ↗
A smaller footprint is only part of the space calculation
Clear height describes usable vertical clearance rather than the building’s exterior roof height. In a simple geometric comparison, a 50,000-SF footprint at 24 feet has a 1.2-million-cubic-foot envelope; the same footprint at 36 feet has 1.8 million cubic feet. The taller envelope is 50% larger.
That is geometry, not a promise of 50% more storage. Pallet dimensions, rack configuration, aisles, staging, columns, obstructions, sprinklers, and the approved storage plan determine what the operation can actually use. Have the rack designer and relevant approval team verify the layout before translating height into capacity.
A 23% rent discount can still miss the storage break-even
Consider two invented 50,000-SF proposals. Assume the 24-foot-clear building rents at $0.85/SF/month and the 36-foot-clear building at $1.10. Also assume a project-specific layout has established 3,000 usable pallet positions in the first and 4,000 in the second. Those capacities are separate assumptions, not a rule derived from the heights.
The lower building saves $12,500 a month, or $150,000 a year, in base rent. Its rate is 22.7% below the taller building’s. But at full assumed capacity, base rent per pallet position is about $14.17 versus $13.75: the cheaper floor area costs roughly 3% more per available position.
| Monthly base-rent comparison | 24-foot clear | 36-foot clear |
|---|---|---|
| Leased area | 50,000 SF | 50,000 SF |
| Assumed base rent / SF / month | $0.85 | $1.10 |
| Monthly base rent | $42,500 | $55,000 |
| Assumed usable pallet positions | 3,000 | 4,000 |
| Base rent / pallet position / month | $14.17 | $13.75 |
| Lower-building break-even rate | $0.825 / SF / month | Benchmark: $1.10 |
Inland Empire Industrial arithmetic illustration, not observed asking rents, lease comparables, or a market forecast. Break-even: ($55,000 / 4,000 positions × 3,000 positions) / 50,000 SF = $0.825/SF/month. It compares base rent at full assumed capacity only; it excludes NNN charges, racking, equipment, labor, utilities, and other operating costs.
- In this example, the 24-foot building needs a 25% rate discount to match base rent per available pallet position.
- If your business only needs 3,000 positions, the extra capacity may have little value. The lower total rent can be the better choice.
- If usable capacity changes in steps as racks gain or lose a level, price that actual step. Do not assume value changes evenly with each foot of clearance.
How to establish the right discount for a real building
Start with genuinely competing buildings in the same search area and size range. Separate direct leases from subleases and keep the rent basis consistent. Adjust the discussion for loading, power, yard rights, office content, condition, concessions, and possession timing before attributing a difference to height.
Then compare the total cost of running your operation in each verified layout. For storage-intensive users, rent per usable pallet position can expose a hidden cost. For floor-oriented production, service, or local distribution, loading, equipment fit, and location may matter more than extra vertical space.
The best-supported position is straightforward: lower-clear space can warrant a substantial discount when it restricts the operation or the tenant pool. Establish the size of that discount from competing deals and the tenant’s actual capacity needs. A market average or a ceiling measurement alone cannot do that work.
- Confirm the measured clear height and identify the lowest relevant obstructions.
- Ask for a test-fit using your actual goods, racks, and handling equipment.
- Compare quoted base rent, estimated pass-throughs, concessions, and one-time setup costs separately.
- Show both monthly cash cost and the cost per usable operating unit before choosing the lower rate.
TAKE THIS INTO YOUR NEXT CONVERSATION
The takeaway.
A lower roof should be priced around the functionality it delivers. A meaningful rent discount can be a smart saving when the space fits; when it removes capacity you need, calculate the break-even before calling it a bargain. We can help compare Inland Empire options around your clear-height, loading, size, and timing requirements.